18117 3rd Drive SE
18117 3rd Drive SE
18117 3rd Drive SE
18117 3rd Drive SE
18117 3rd Drive SE
18117 3rd Drive SE
18117 3rd Drive SE
18117 3rd Drive SE
18117 3rd Drive SE
18117 3rd Drive SE
18117 3rd Drive SE
18117 3rd Drive SE
18117 3rd Drive SE
18117 3rd Drive SE
18117 3rd Drive SE
18117 3rd Drive SE
18117 3rd Drive SE
18117 3rd Drive SE
18117 3rd Drive SE
18117 3rd Drive SE
18117 3rd Drive SE
18117 3rd Drive SE
18117 3rd Drive SE
18117 3rd Drive SE
18117 3rd Drive SE
18117 3rd Drive SE
18117 3rd Drive SE
18117 3rd Drive SE
18117 3rd Drive SE
18117 3rd Drive SE
18117 3rd Drive SE
18117 3rd Drive SE
18117 3rd Drive SE
18117 3rd Drive SE
18117 3rd Drive SE
18117 3rd Drive SE
18117 3rd Drive SE
18117 3rd Drive SE
18117 3rd Drive SE
18117 3rd Drive SE
SEE ALL PHOTOS
18117 3rd Drive SE
18117 3rd Drive SE
18117 3rd Drive SE
18117 3rd Drive SE
18117 3rd Drive SE
18117 3rd Drive SE
18117 3rd Drive SE
18117 3rd Drive SE
18117 3rd Drive SE
18117 3rd Drive SE
18117 3rd Drive SE
18117 3rd Drive SE
18117 3rd Drive SE
18117 3rd Drive SE
18117 3rd Drive SE
18117 3rd Drive SE
18117 3rd Drive SE
18117 3rd Drive SE
18117 3rd Drive SE
18117 3rd Drive SE
18117 3rd Drive SE
18117 3rd Drive SE
18117 3rd Drive SE
18117 3rd Drive SE
18117 3rd Drive SE
18117 3rd Drive SE
18117 3rd Drive SE
18117 3rd Drive SE
18117 3rd Drive SE
18117 3rd Drive SE
18117 3rd Drive SE
18117 3rd Drive SE
18117 3rd Drive SE
18117 3rd Drive SE
18117 3rd Drive SE
18117 3rd Drive SE
18117 3rd Drive SE
18117 3rd Drive SE
18117 3rd Drive SE
18117 3rd Drive SE
Provided by NWMLS, Listed by Keller Williams Rlty Bellevue
Pending

18117 3rd Drive SE

18117 3rd Drive SE, Bothell, WA 98012

$1,300,000
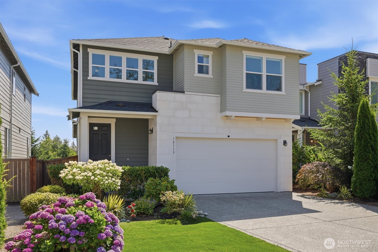
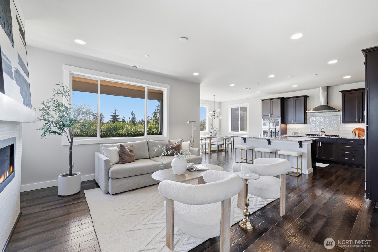
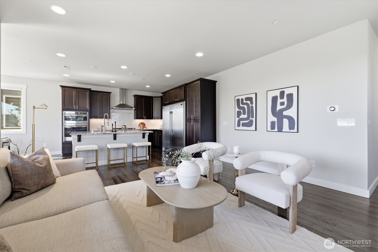
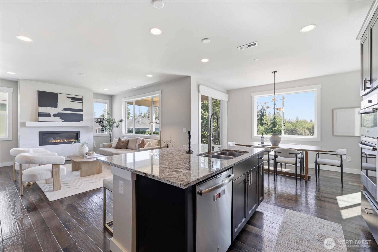
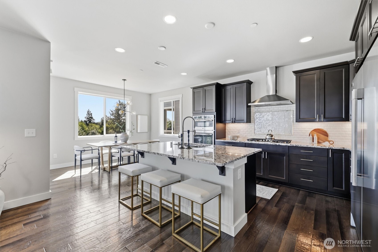
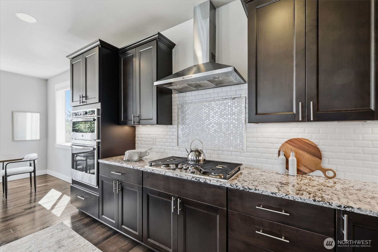
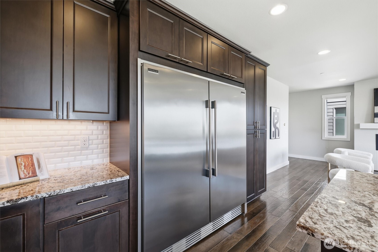
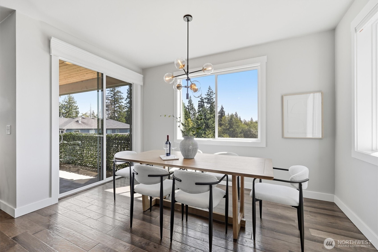
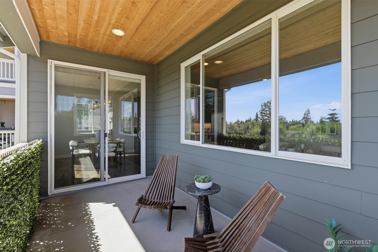
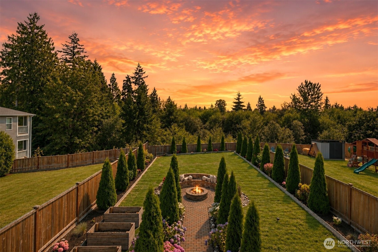
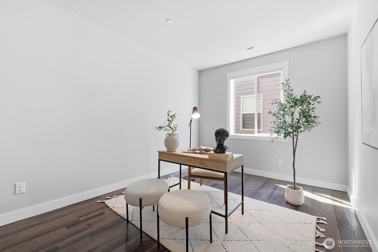
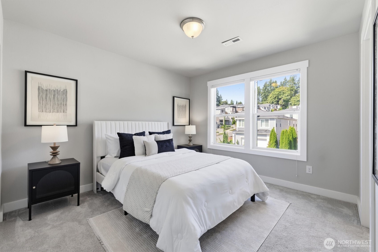
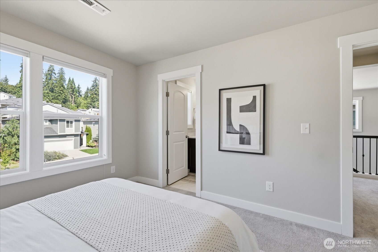
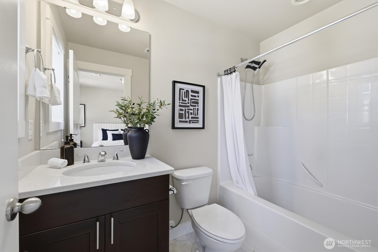
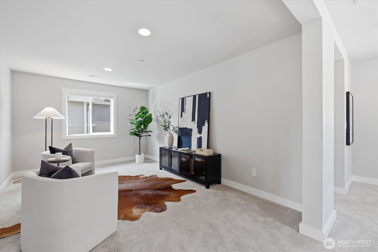
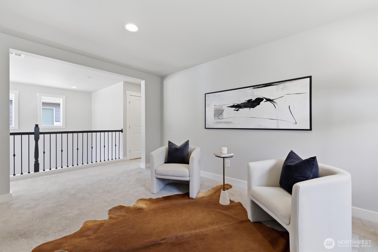
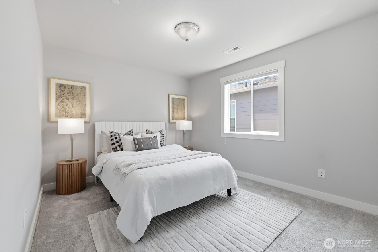
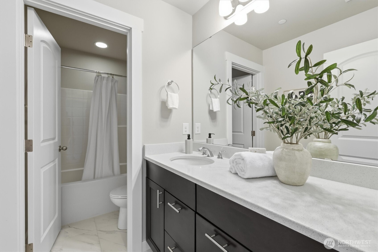

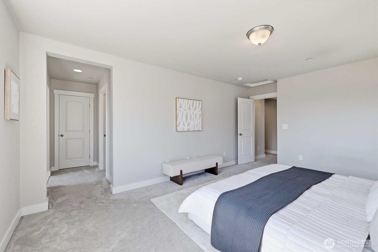
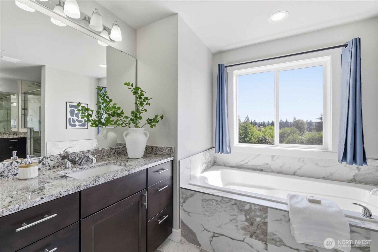
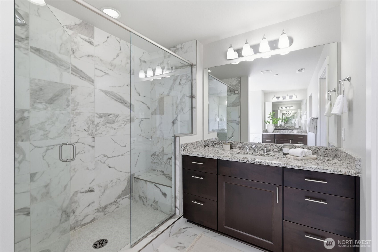
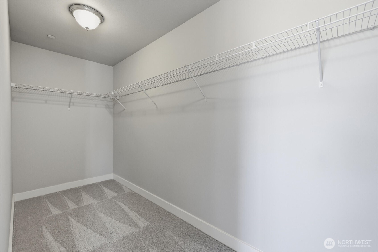
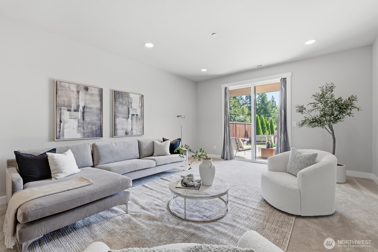
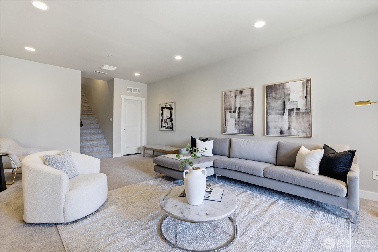
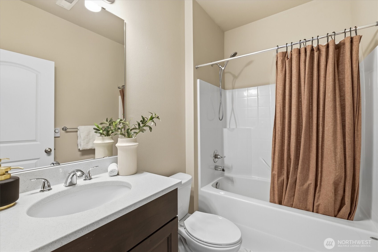
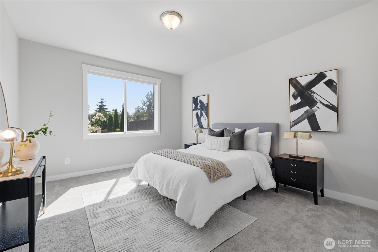
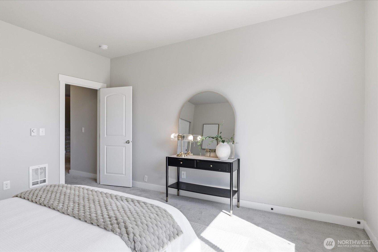
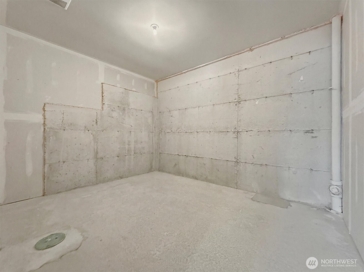
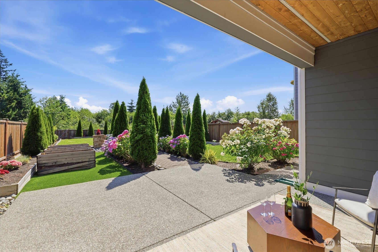
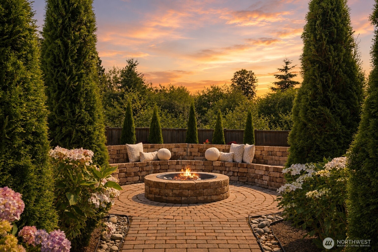
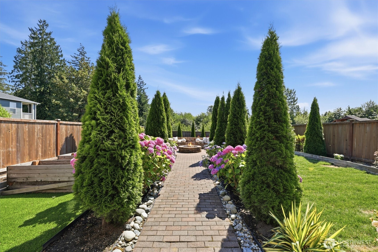
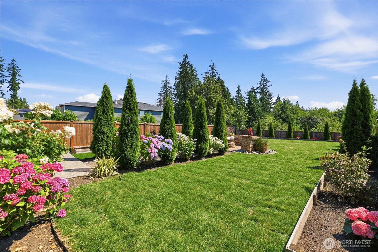
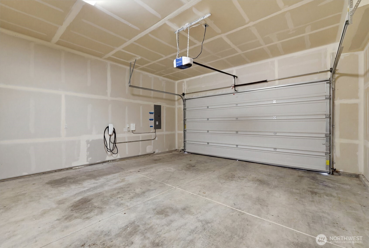
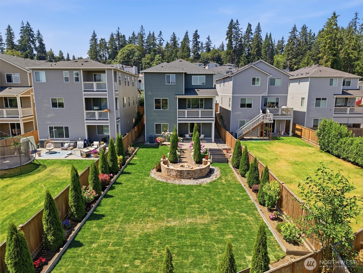
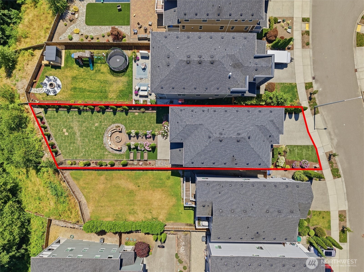
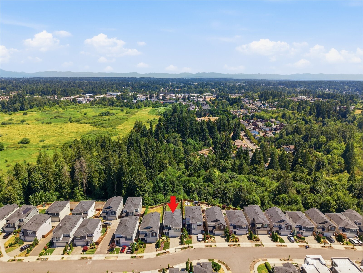
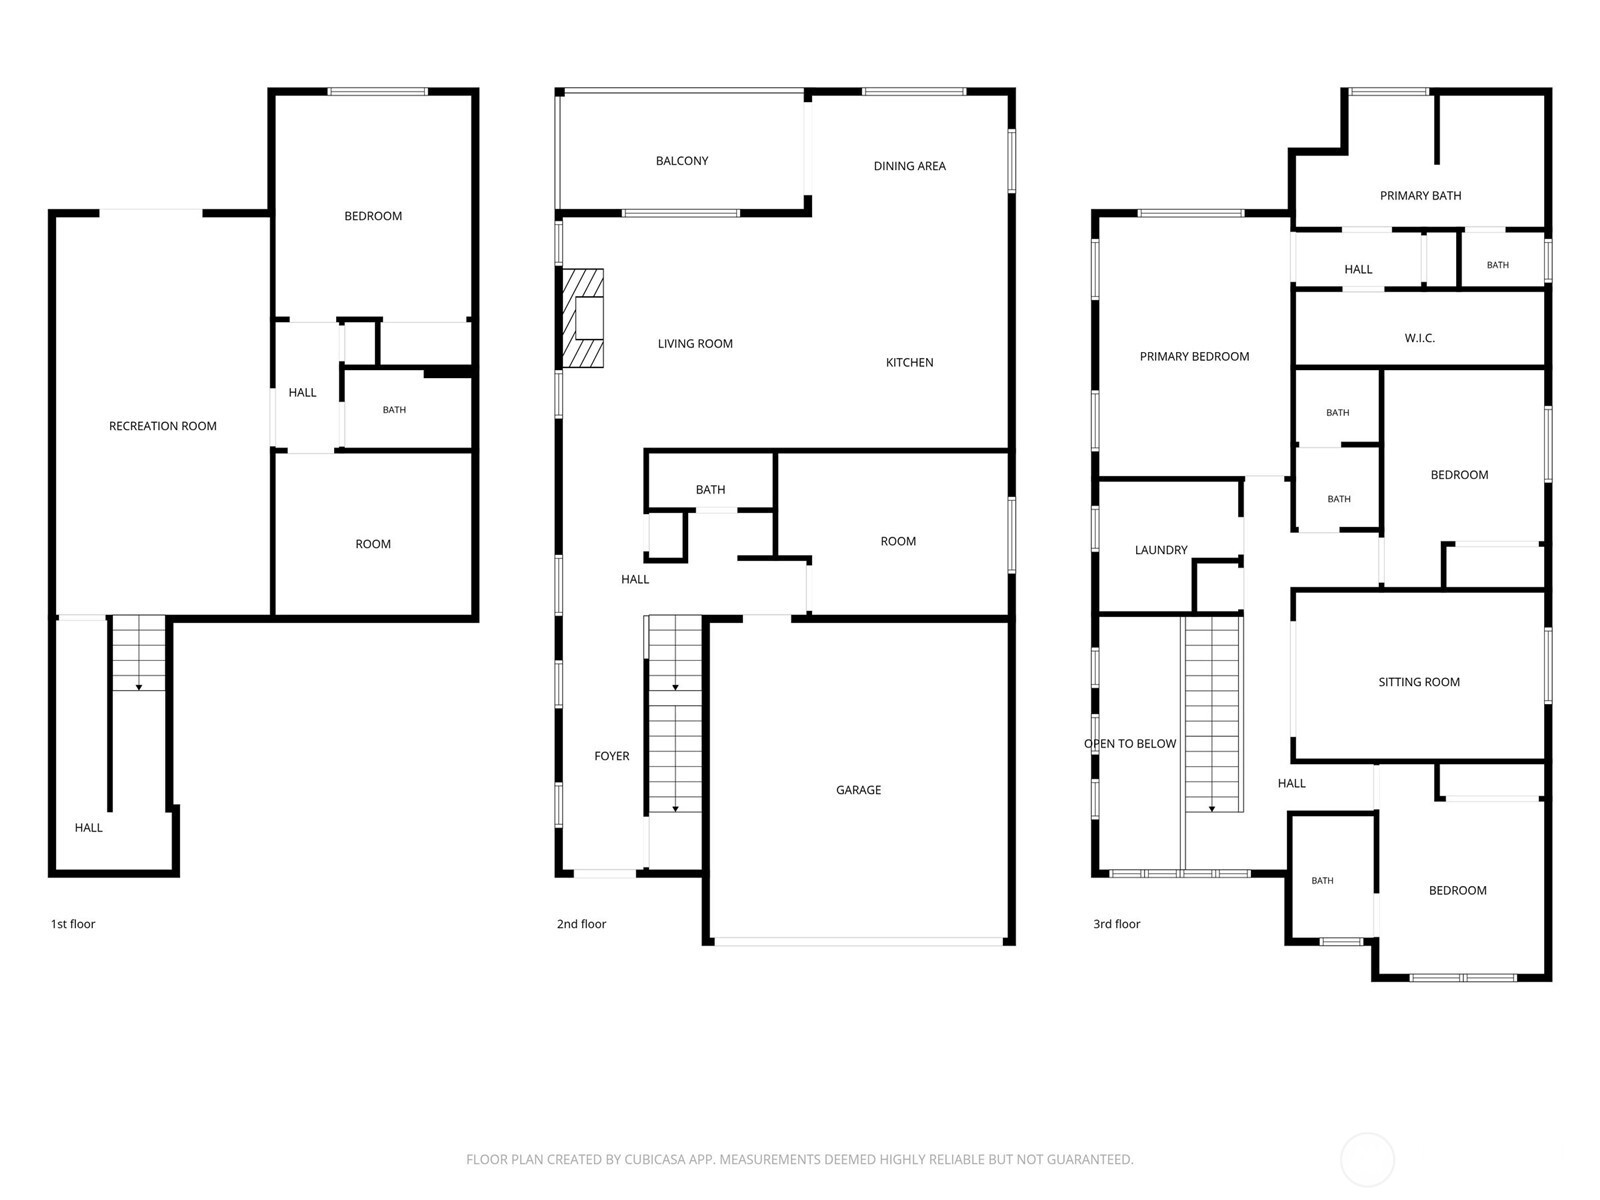
Beautiful contemporary home with greenbelt views, offering 4 bedrooms, an office, and 4.5 bathrooms. Thoughtfully designed and customized, every inch of this home was carefully planned to maximize comfort, functionality, and modern living. The main level features hardwood floors throughout and a chef's kitchen with an industrial Frigidaire refrigerator and GE Profile appliances. Just off the kitchen, the balcony offers a beautiful place to enjoy incredible sunrises and views. The spacious basement includes a private bedroom, full bathroom, and more than 200 square feet of additional storage. Upstairs, you'll find three bedrooms, three full bathrooms, and a versatile loft ideal for a gym, playroom, media room, or additional living space. The primary suite features motorized blinds, a walk-in closet, and a spa-inspired bathroom with a double vanity, walk-in shower, and soaking tub overlooking the greenbelt. Outside, enjoy the beautifully landscaped yard, built-in fire pit, and custom bench seating. Additional highlights include air conditioning, an electric vehicle fast charger in the garage, and a location within the highly acclaimed Everett School District.

5
beds

5
baths

3,650 Sq.Ft. LIVING AREA

10,019 Sq.Ft. lot

Yassi Jazayeri

Yassi Jazayeri

Features & Amenities

Interior

  • total bedrooms5
  • Total bathrooms5
  • full bathrooms4
  • half bathroom1
  • Flooring Ceramic Tile, Engineered Hardwood, Vinyl, Carpet
  • Fireplace Gas
  • APPLIANCES Dishwasher, Disposal, Double Oven, Dryer, Microwave, Refrigerator, Washer
  • other interior Features Bath Off Primary, Dining Room, Fireplace, Walk-In Closet(s), Water Heater

Area & Lot

  • Status Pending
  • Living Area3,650 Sq.Ft.
  • Total Area3,650 Sq.Ft.
  • Lot Area10,019 Sq.Ft.
  • MLS® ID2551687
  • TypeResidential
  • YEAR BUILT2018
  • Architecture StylesContemporary
  • View DescriptionMountains, See Remarks, Territorial
  • Elementary SchoolCedar Wood Elem
  • Middle SchoolHeatherwood Mid
  • High SchoolHenry M. Jackson Hig
  • School DistrictEverett

Exterior

  • STORIES2
  • water SourcePublic
  • roofComposition
  • lot featuresCurbs, Dead End Street, Sidewalk
  • parkingAttached Garage
  • HEAT TYPE90 High Efficiency, Baseboard, Heat Pump, Wall Furnace
  • AIR CONDITIONING90 High Efficiency, Central Air, Heat Pump
  • sewerSewer Connected
  • security FeaturesFully Fenced
  • other exterior FeaturesWood, Wood Products

Financial

  • Sales Price$1,300,000
  • Real Estate Tax $12,248/yr
  • HOA $50/mo
View Virtual Tour

Work With Us

We pride ourselves in being not only your real estate agent, but as your real estate coach. We have a reputation for treating all of our clients with the golden rule, treat others how you would want to be treated! Yassi & Associates has a promise to ourselves and to you to maximize your results.

Follow Us on Instagram